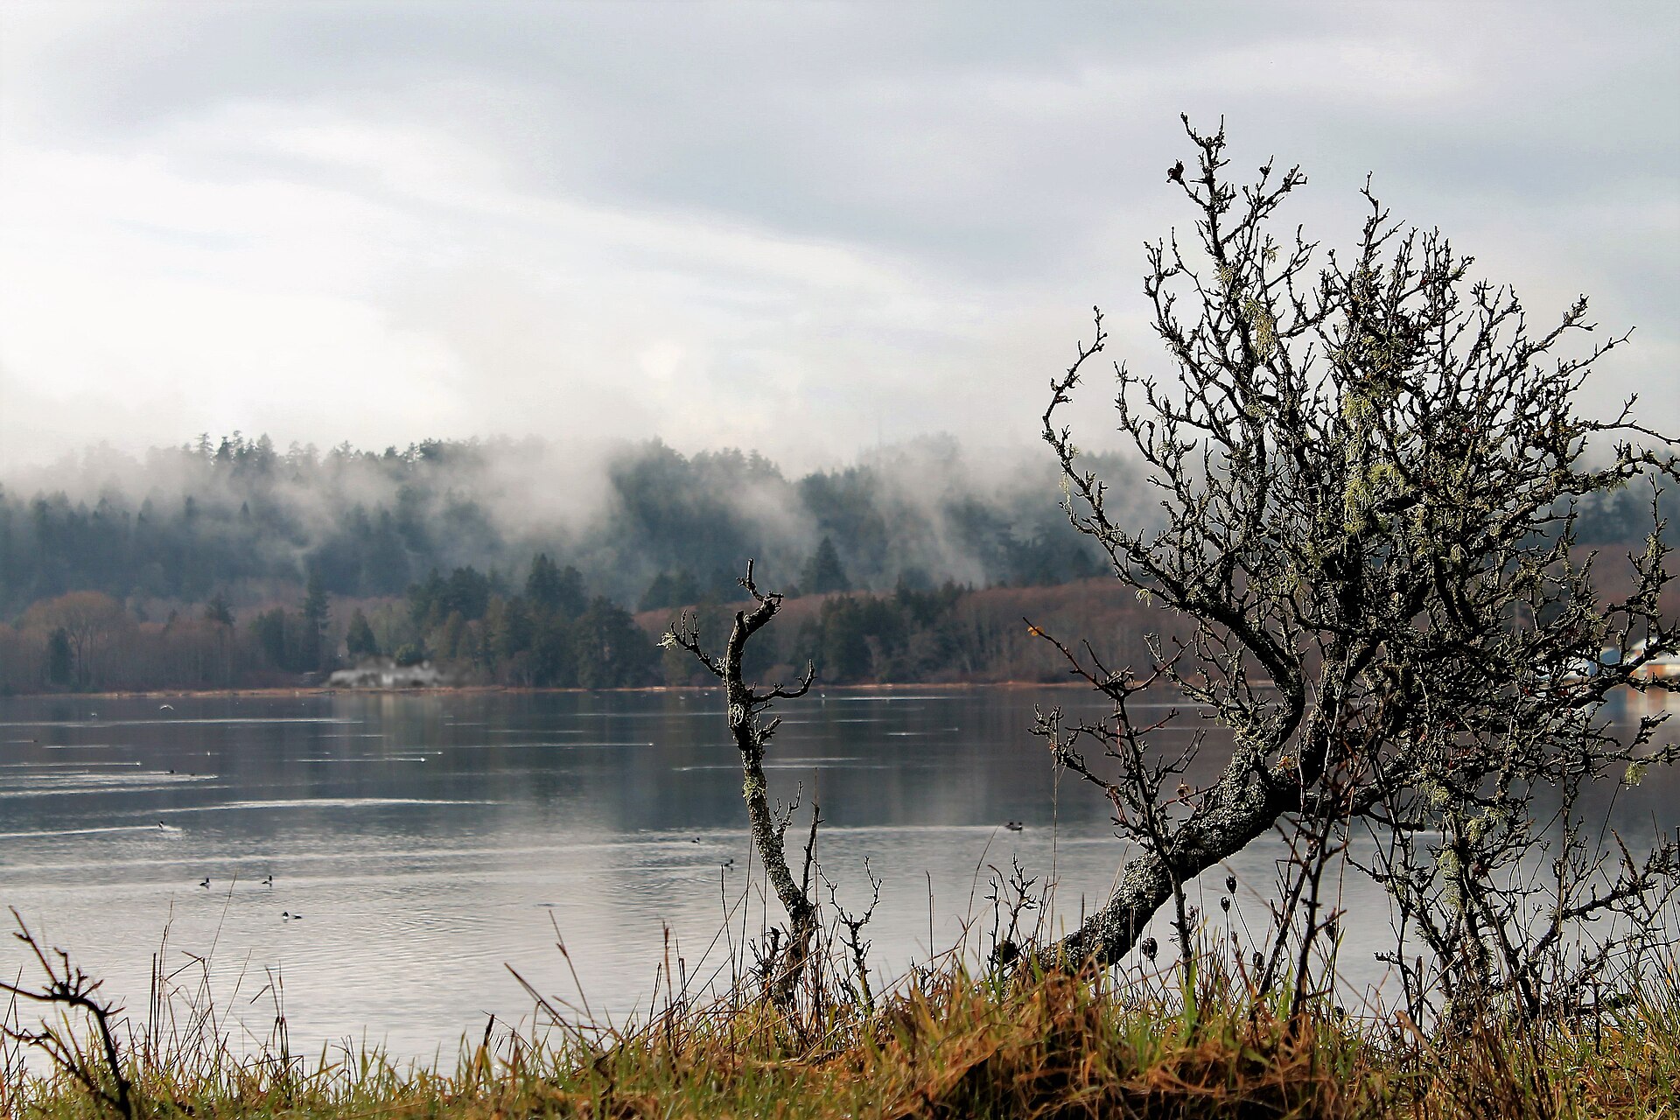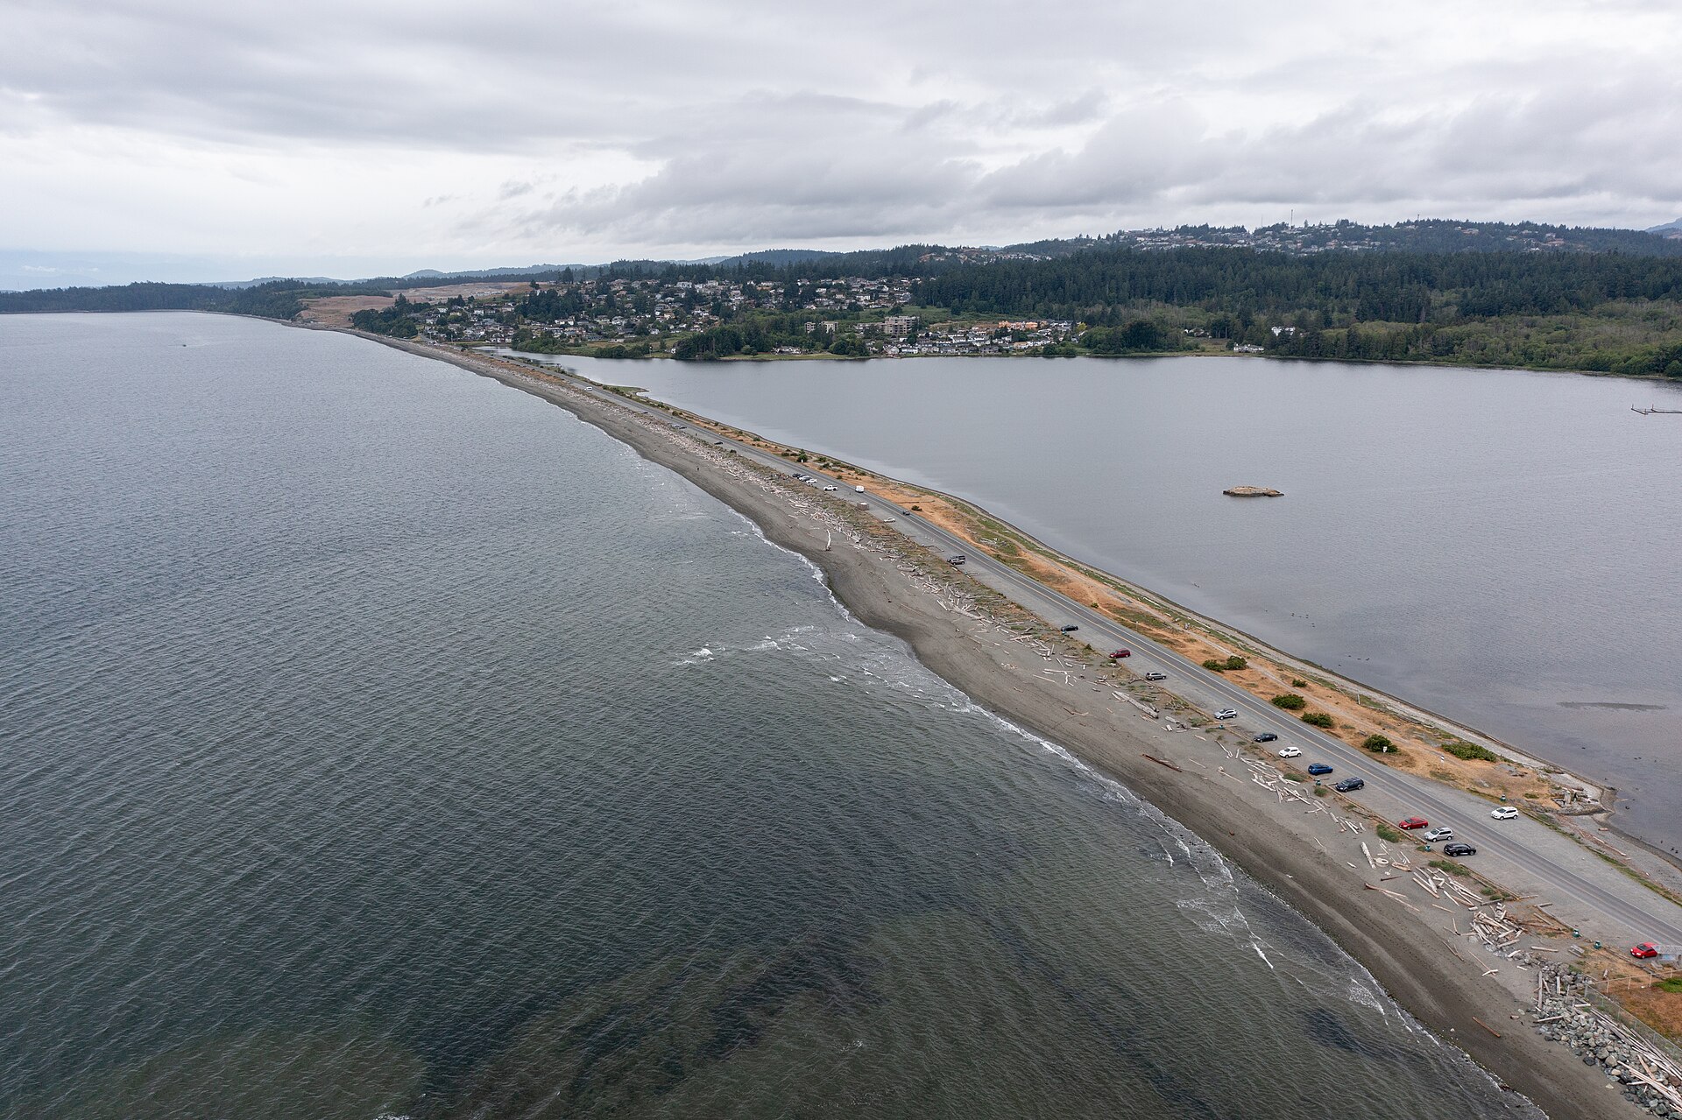
Aerial photograph of Esquimalt Lagoon and Coburg Peninsula
Colwood · The west coast, considered

A little closer
to nature.

A waterfront setting. A thoughtful way of living. Explore the places, plans, and everyday possibilities that give Two Waters its perspective.

Esquimalt Lagoon & Coburg Peninsula · Photo credits
A sense of place

Between the shoreline
and the everyday.

A beautiful place becomes meaningful through the life you build around it.

At Two Waters, we look at the Colwood waterfront through three connected ideas: respect for the setting, thoughtful community planning, and homes that support real routines. The journal and layout studies bring those ideas down to a practical scale, helping you ask better questions before making a decision.

Begin with the landscape, but stay curious about the details. A walk, a well-placed entrance, a comfortable place to work, or a room that adapts over time can influence daily experience just as much as an impressive first view.

Get to know the neighbourhood ↗
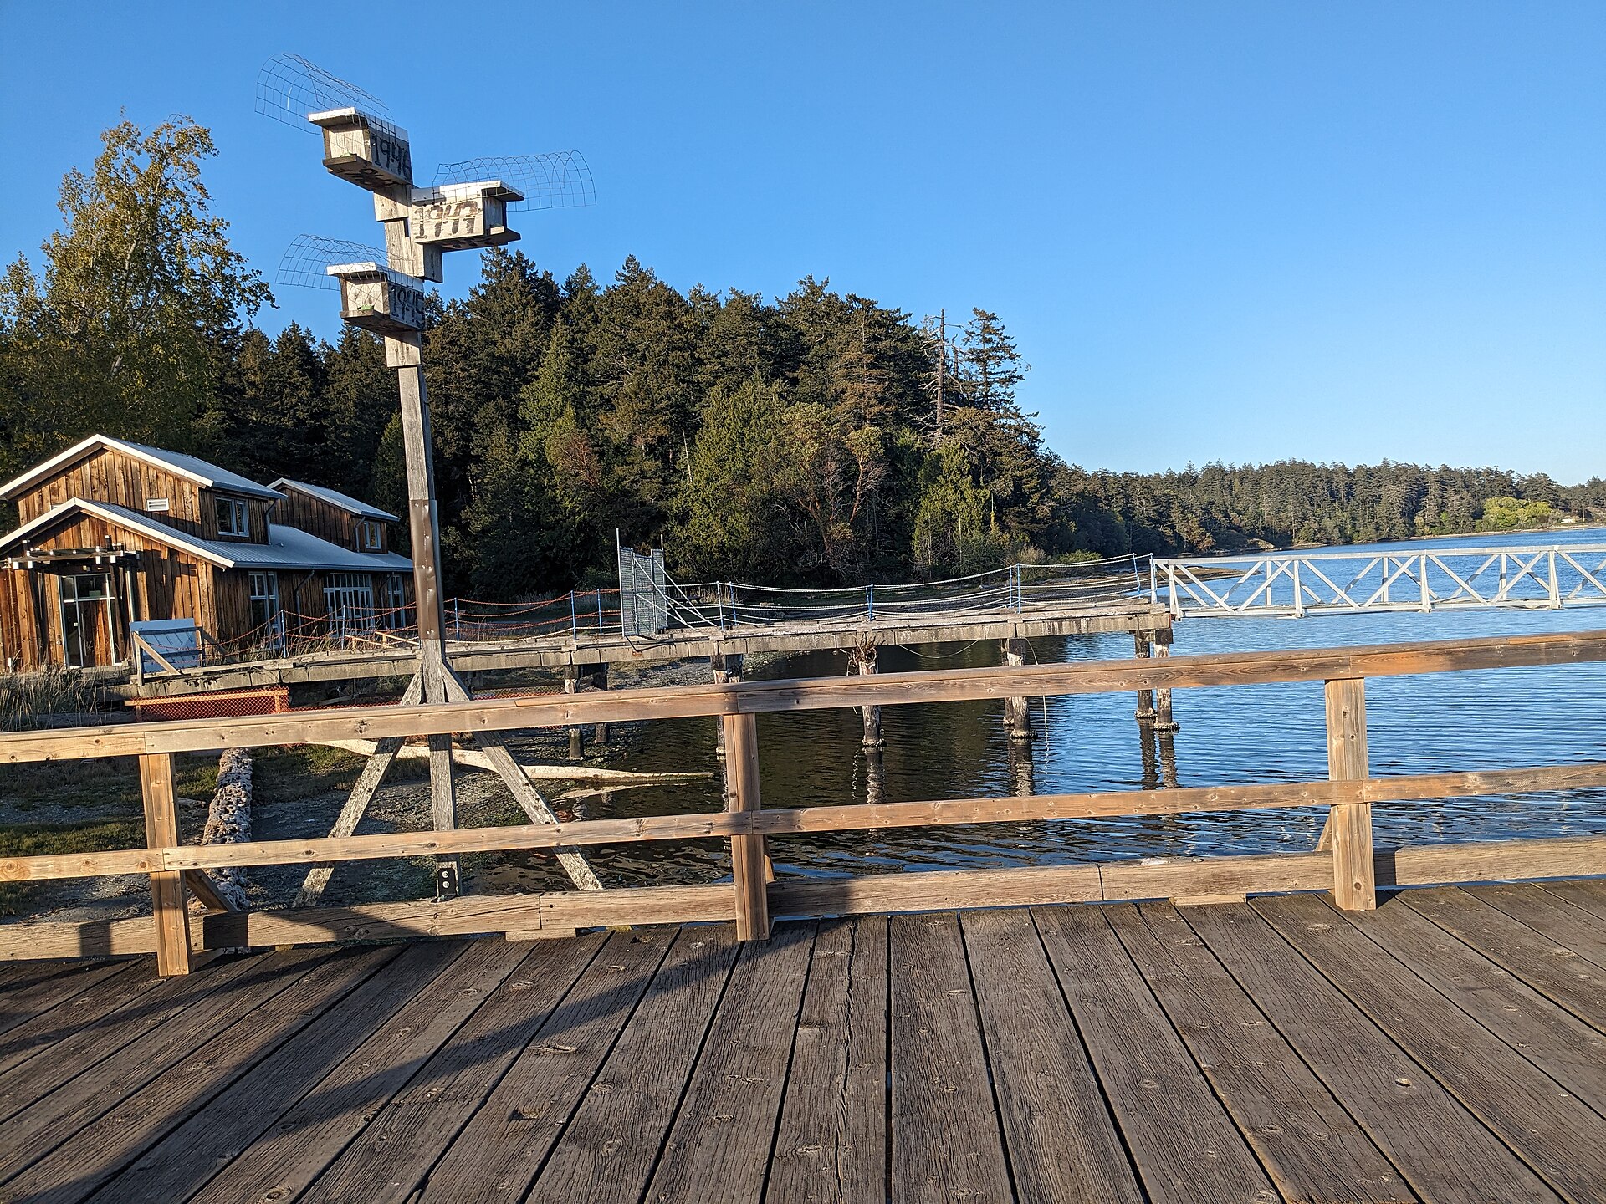
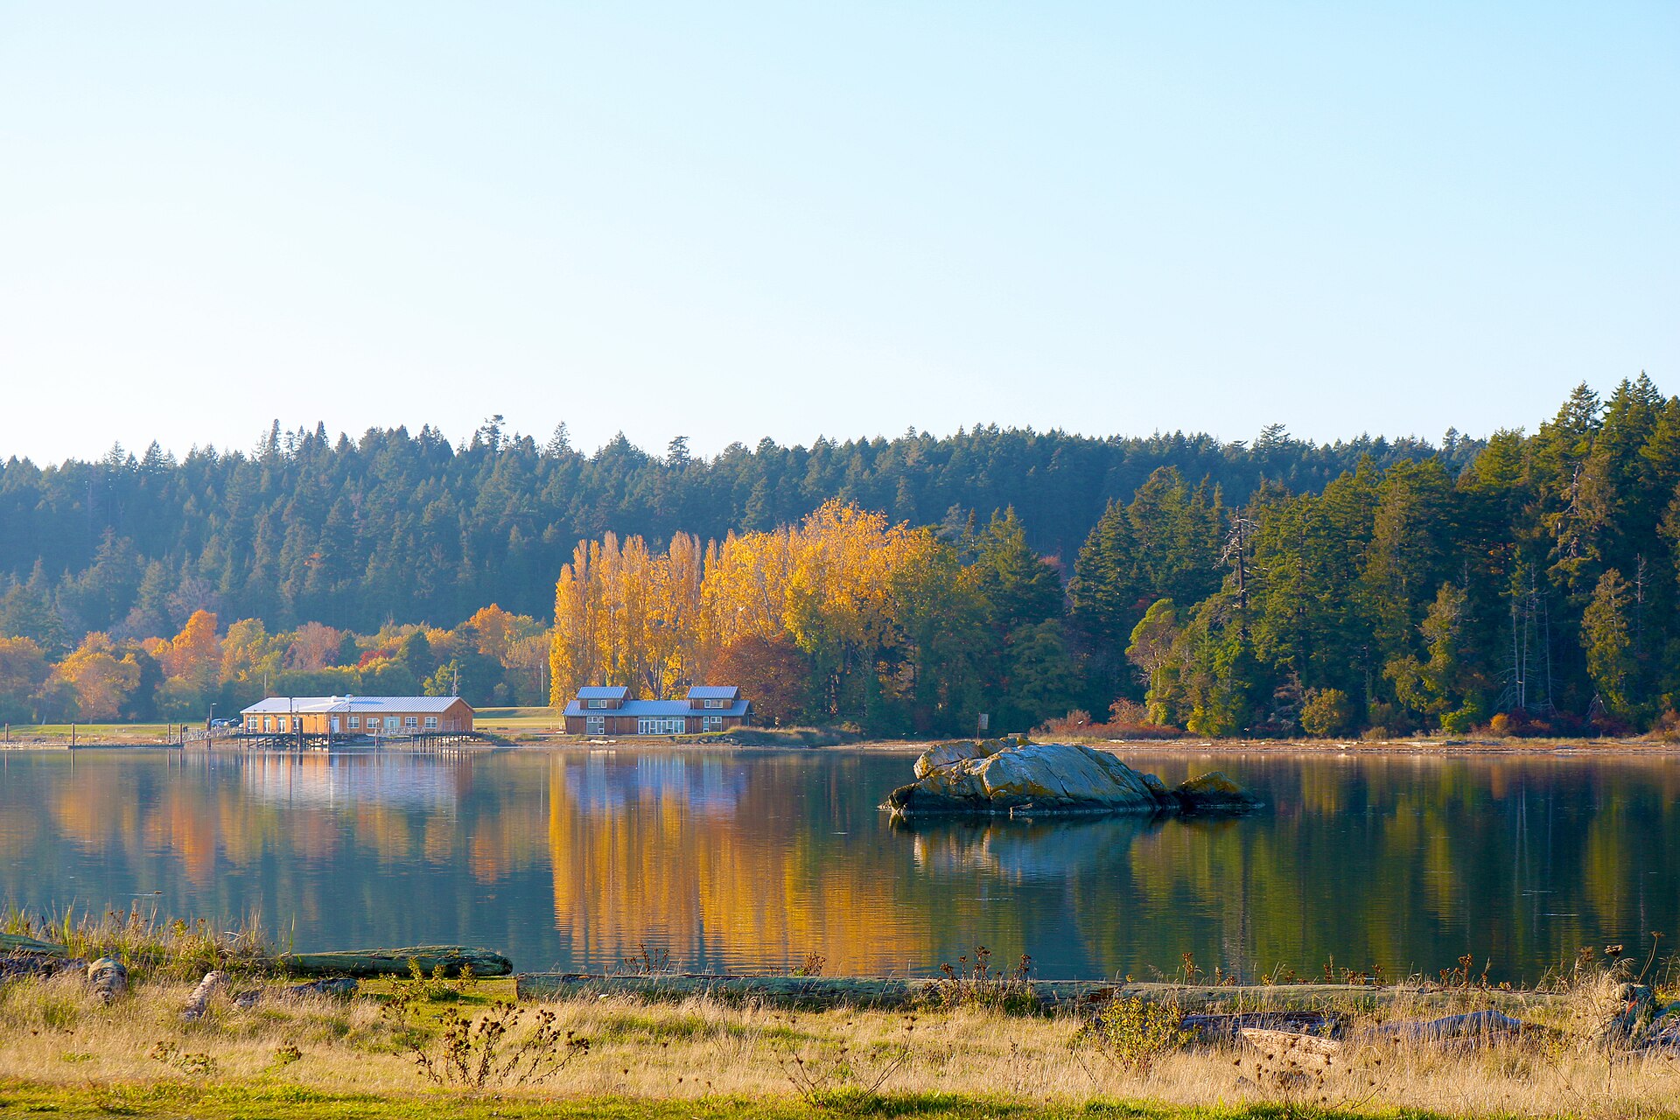
Dock at Esquimalt Lagoon, near Hatley Castle
Dock at Esquimalt Lagoon, near Hatley Castle · 2024. Photo: Hannah Clover / CC BY 4.0.
The wider picture

A place is more
than a collection
of homes.

Look at the connections: between buildings, between people, and between a community and its landscape.

Explore the planning questions

RWA Group Architecture’s published description identifies Two Waters as a 26.5-acre oceanfront master-plan project in Colwood, with Aragon Properties named as client. Its description includes more than 700 planned homes and attention to riparian areas and site conditions. Read the project description.

A published project vision and the current status of a planning application are different kinds of information. For decisions about a particular property, use the City of Colwood’s current records and obtain confirmation from the responsible project representative. This website does not offer units for sale or confirm availability, pricing, approvals, or construction dates.

Our master-plan guide explains how to read the relationships shown in a proposal: movement through a site, landscape connections, public and private boundaries, and the questions that remain open until the relevant documents are checked. It is a way to understand a place more carefully, without mistaking an illustration for a promise.

Considered from the inside out

Good design starts
with an ordinary day.

Our approach to home design ↗
01 · Movement

Make room for the everyday.

Follow the route from the entrance to the kitchen, from a desk to a quiet room, and from inside to outside. Notice where activities overlap. Clear circulation can make a modest space feel generous, while a large room can feel awkward if its main walking route crosses every useful furniture arrangement.

Read the guide ↗
02 · Comfort

Light, privacy, and balance.

Consider where daylight reaches the work you actually do. A bright photograph does not tell you how a screen will feel in the afternoon or how private a room will be at night. Good questions connect orientation, room depth, window treatment, and the way nearby spaces are used.

Read the guide ↗
03 · Flexibility

Leave space for change.

Households evolve. A useful room can change through furniture, storage, or a different routine without needing to be rebuilt for every new activity. Start with its everyday purpose, then test how it could support a guest, a new work pattern, or a quieter place to spend time.

Read the guide ↗
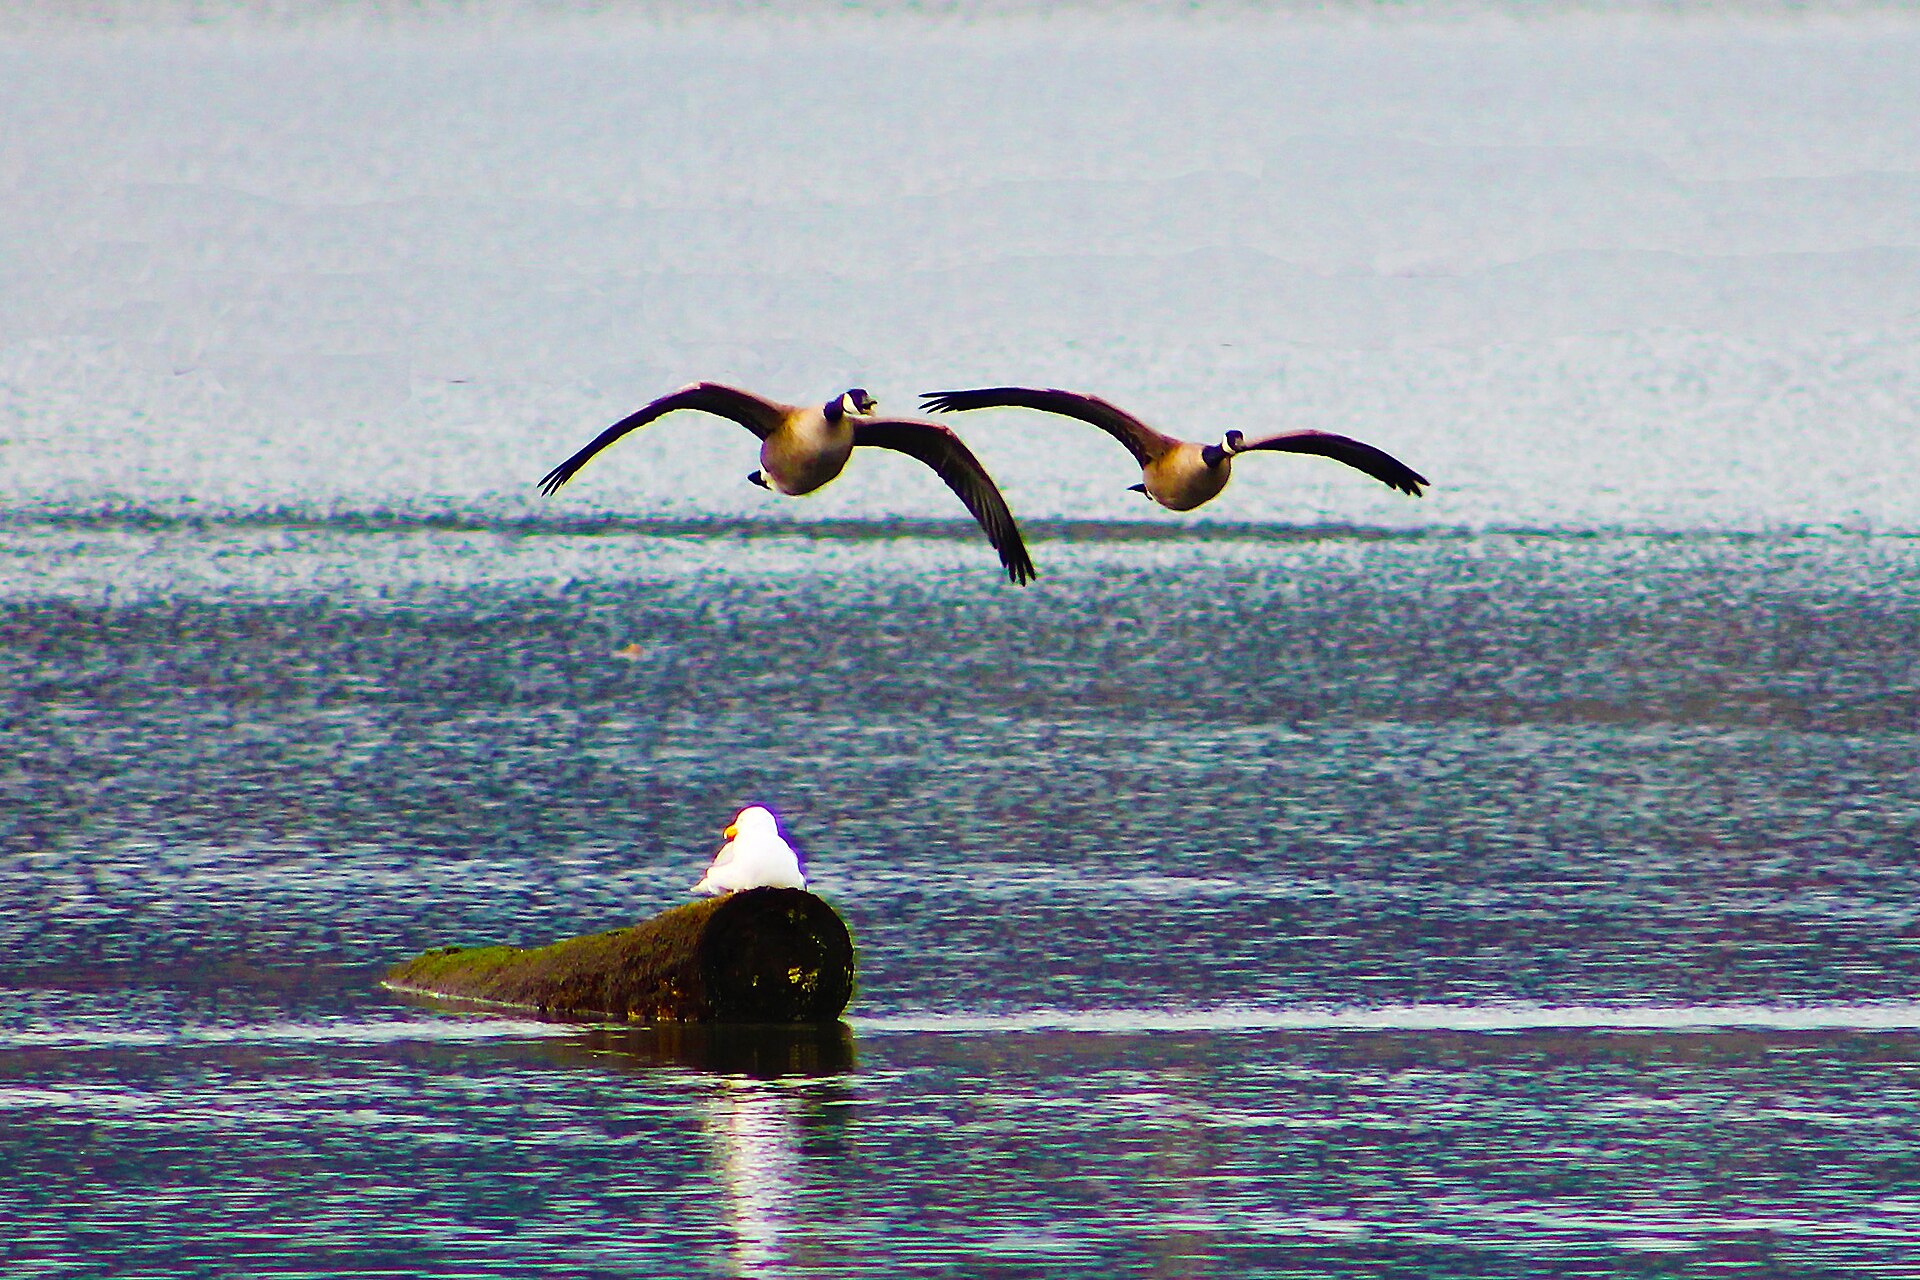
Esquimalt Lagoon Migratory Bird Sanctuary
Esquimalt Lagoon Migratory Bird Sanctuary · 2018. Photo: Andi956 / CC BY-SA 4.0.
The landscape is shared

Slow down.
Look a little closer.

Environment and Climate Change Canada identifies Esquimalt Lagoon as a migratory bird sanctuary. The water and shore support feeding and resting birds, and that protected character is part of what makes this setting distinctive. Official sanctuary information.

A thoughtful visit does not need a complicated itinerary. Observe from a respectful distance, follow current site information, and make room for wildlife and other visitors. Return at a different time and the same familiar place may offer a different experience of light, weather, and movement.

Our neighbourhood guides pair that appreciation with practical planning. They cover everyday journeys, moving preparations, and the questions to ask about access and local services. The aim is to connect your enjoyment of a setting with a realistic understanding of how you would use it.

Read the waterfront guide
The layout collection

Explore possibilities.
Know what to verify.

Twenty-three studies, each focused on a practical question about living space.

Browse by theme, from shared living and adaptable rooms to coastal care and everyday arrivals. Each study includes a simple relationship diagram and selected reading to help you compare your priorities. These are educational studies, not floor plans of available homes, construction drawings, or statements of unit specifications.

When you assess an actual property, use its current measured drawings and supporting documents. Confirm the details that affect your decision, including usable dimensions, access, maintenance responsibilities, and permission for changes. A clear record of unanswered questions is as valuable as a list of favourite features.

Browse the studies
ArrivalShared spaceQuiet spaceFlexible roomOutdoor link

Illustrative relationships between activities. Not to scale; no specific property is represented.

Before you begin

A few useful answers.

Where should I start?

Start with the location guide if you are getting to know Colwood. If you already have a home or layout in mind, use the layout studies and the journal’s floor-plan guide to organize your questions. Each section is designed to be useful on its own and to connect with the others.

Does this website list homes currently for sale?

No. The site provides neighbourhood information, design reading, and educational layout studies. Availability, prices, approved specifications, and completion information must come from the responsible representative for the actual property. The sources page directs you to the relevant public organizations and project information.

Are the photographs views from a particular home?

The gallery shows the wider lagoon and waterfront landscape. It does not promise a view, access right, or proximity from a particular unit. Captions identify each image and credit its photographer. Publication on this site does not mean that a photograph was taken today or that the visible setting is unchanged.

How do I ask a question or suggest a correction?

Use the contact page to prepare an email, or write directly to info@www.twowaterscolwood.com. Include the page address and, where possible, a source for the detail you would like checked. The contact tool creates a draft in your email application; you remain in control of sending it.

Keep the conversation thoughtful

Have a question in mind?

Ask about a guide, suggest a useful local topic, or share a correction with a source we can check.

Get in touch